
Pazheri Auditorium — Renovation MEP Case Study
A 26,300 sq.ft existing auditorium in Mannarkad was renovated and modernized, requiring new Electrical and Plumbing systems to be integrated into an already established building environment. EENOKI’s design and project-support stages are complete; construction and inauguration have also been completed.
From an existing auditorium to a renewed event venue.
The completed venue images below provide the project outcome context. Architectural design: ZOUL ARCHITECTS STUDIO. Client: Pazheri Group Companies.

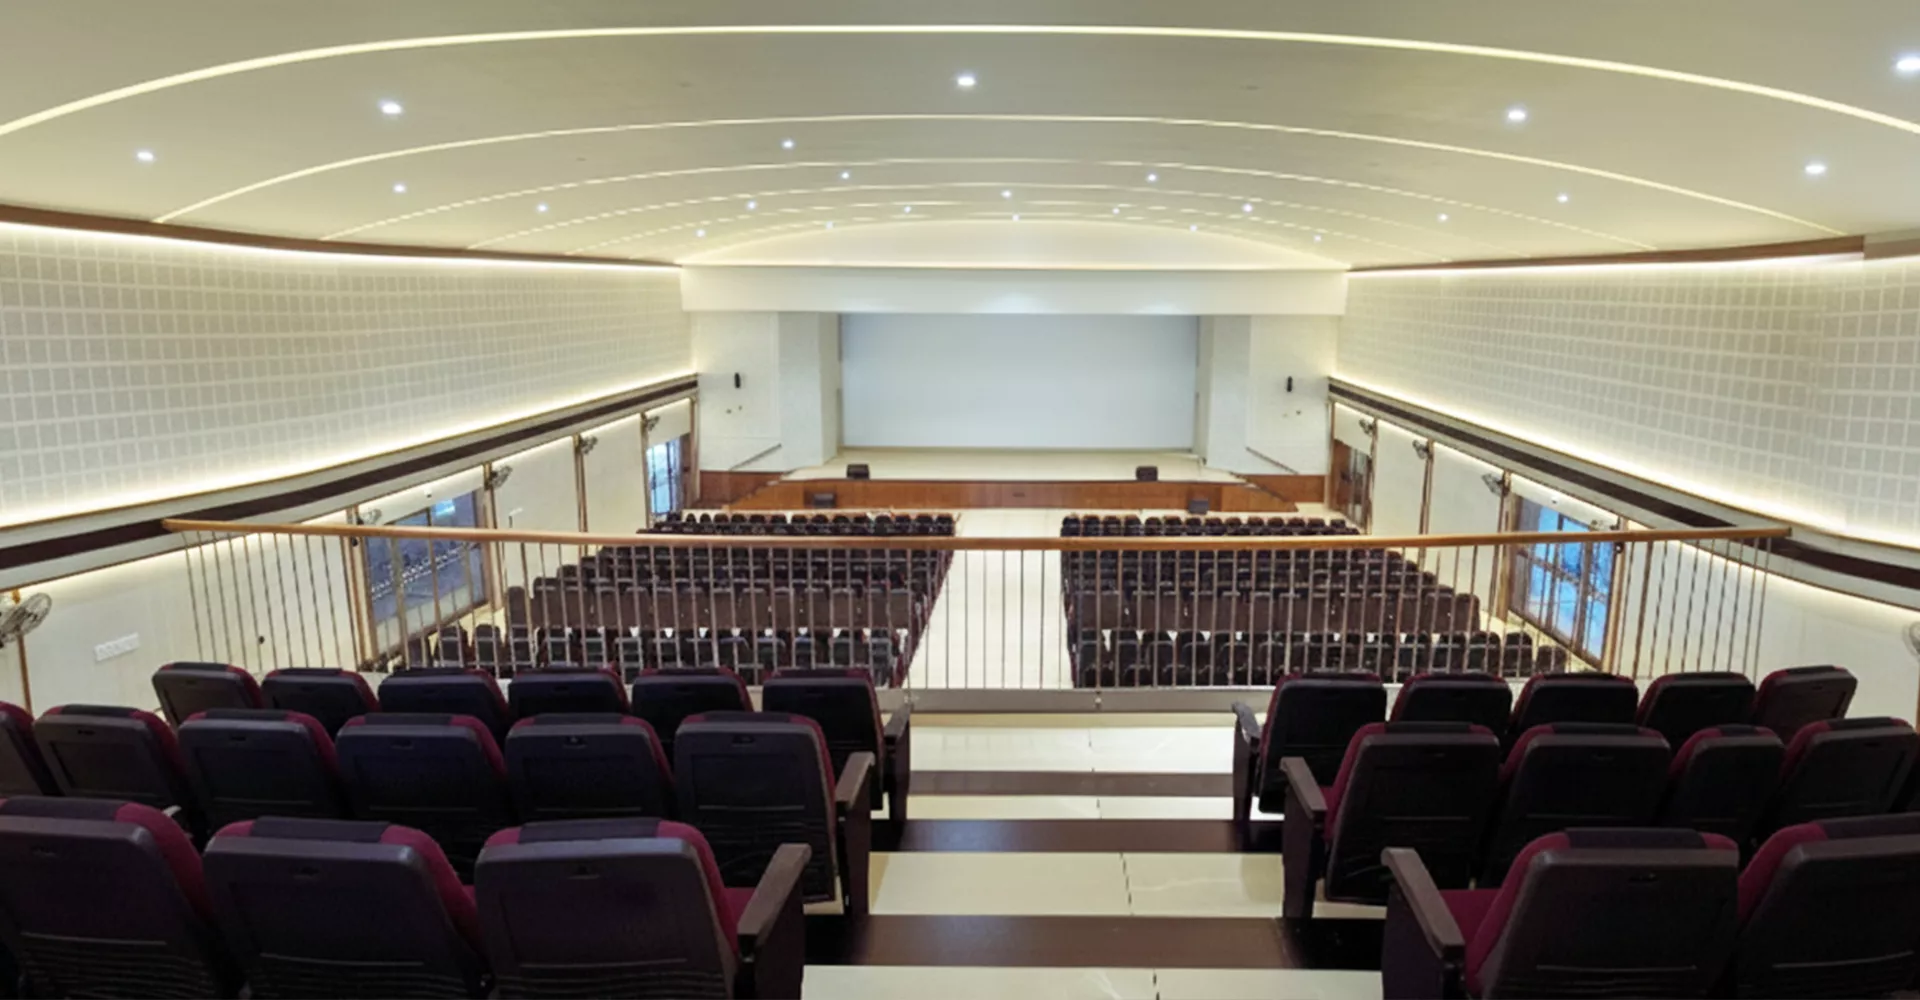

Architectural design: ZOUL ARCHITECTS STUDIO · Client: Pazheri Group Companies · EENOKI role: Electrical and Plumbing engineering design and consultancy.
The case-study challenge: upgrading an existing auditorium
This was not a blank-sheet new building. The project involved renewing an existing auditorium, which meant new service requirements had to be integrated with an established structure, existing spaces and a redesigned architectural scheme.
Renovation projects create a different coordination problem from new construction. Routes, equipment positions, service zones and connection points cannot always be placed wherever the designer would ideally choose. New systems have to work around retained building elements, revised spaces and construction sequencing. That was the central MEP challenge behind this project.
Verified project scope
EENOKI’s revised proposal dated 12 June 2024 identifies the project as a commercial auditorium project at Mannarkad with a combined area of approximately 26,300 square feet. The documented scope includes Electrical system design and Plumbing system design, drawings, schematics, schedules, cost-estimation support, technical guidance and site visits for clarification.
Electrical modernization
The documented Electrical scope went beyond simple point placement. It included:
- Electrical-load assessment.
- Transformer and generator selection.
- Protection-equipment selection.
- Distribution Board and electrical-panel design.
- Cable and feeder selection considering short-circuit and voltage-drop requirements.
- Cable-tray and conduit routing.
- Interior and exterior lighting design.
- Lighting schemes and layouts.
- Power-supply layouts.
- CCTV and other ELV layout provisions.
- Electrical power-distribution schematic diagrams.
- BOQ, tender documentation and material specifications.
For an auditorium renovation, these elements need to be coordinated with architecture, public circulation, event-space requirements and the practical constraints of an existing building.
Plumbing redesign and routing
The documented Plumbing scope included cold-water supply, pipe sizing and routing, zone-control valve selection, water-supply layouts, drainage routing, manhole positioning, drainage layouts, BOQ and material specifications.
In a renovation, plumbing routing can be especially sensitive because drainage levels, existing structural elements and established external connections reduce the freedom available to a new-build design. The design therefore has to balance technical requirements with what can realistically be executed within the renewed building.
Site coordination as part of the design process
The project plan included meetings with the architect and client, preliminary drawings, three planned technical site visits, final drawings and continuing technical assistance where required. That site-feedback loop is particularly important in an existing-building renovation because actual site conditions can affect the final routing and detailing.
From design to completed venue
The project progressed through design and construction and has now been completed and inaugurated. The value of this case study is not a single isolated technical feature; it is the coordination process required to introduce new Electrical and Plumbing systems into a substantial existing auditorium while the architecture itself was being renewed.
What this project demonstrates
Pazheri Auditorium demonstrates EENOKI’s role in renovation-stage MEP work: understand what already exists, identify what the renewed building now requires, coordinate the new systems with architectural changes, develop buildable drawings and remain involved through site clarification.
For architects and building owners, the broader lesson is that a renovation should not treat MEP as a late replacement exercise. Electrical capacity, distribution, lighting, ELV provisions, water supply and drainage need to be reconsidered together with the new architectural use and finish strategy.
Project team
MEP planning has to work with what is already there.
Share the existing drawings, renovation plan, project area and current site stage for a focused engineering review.